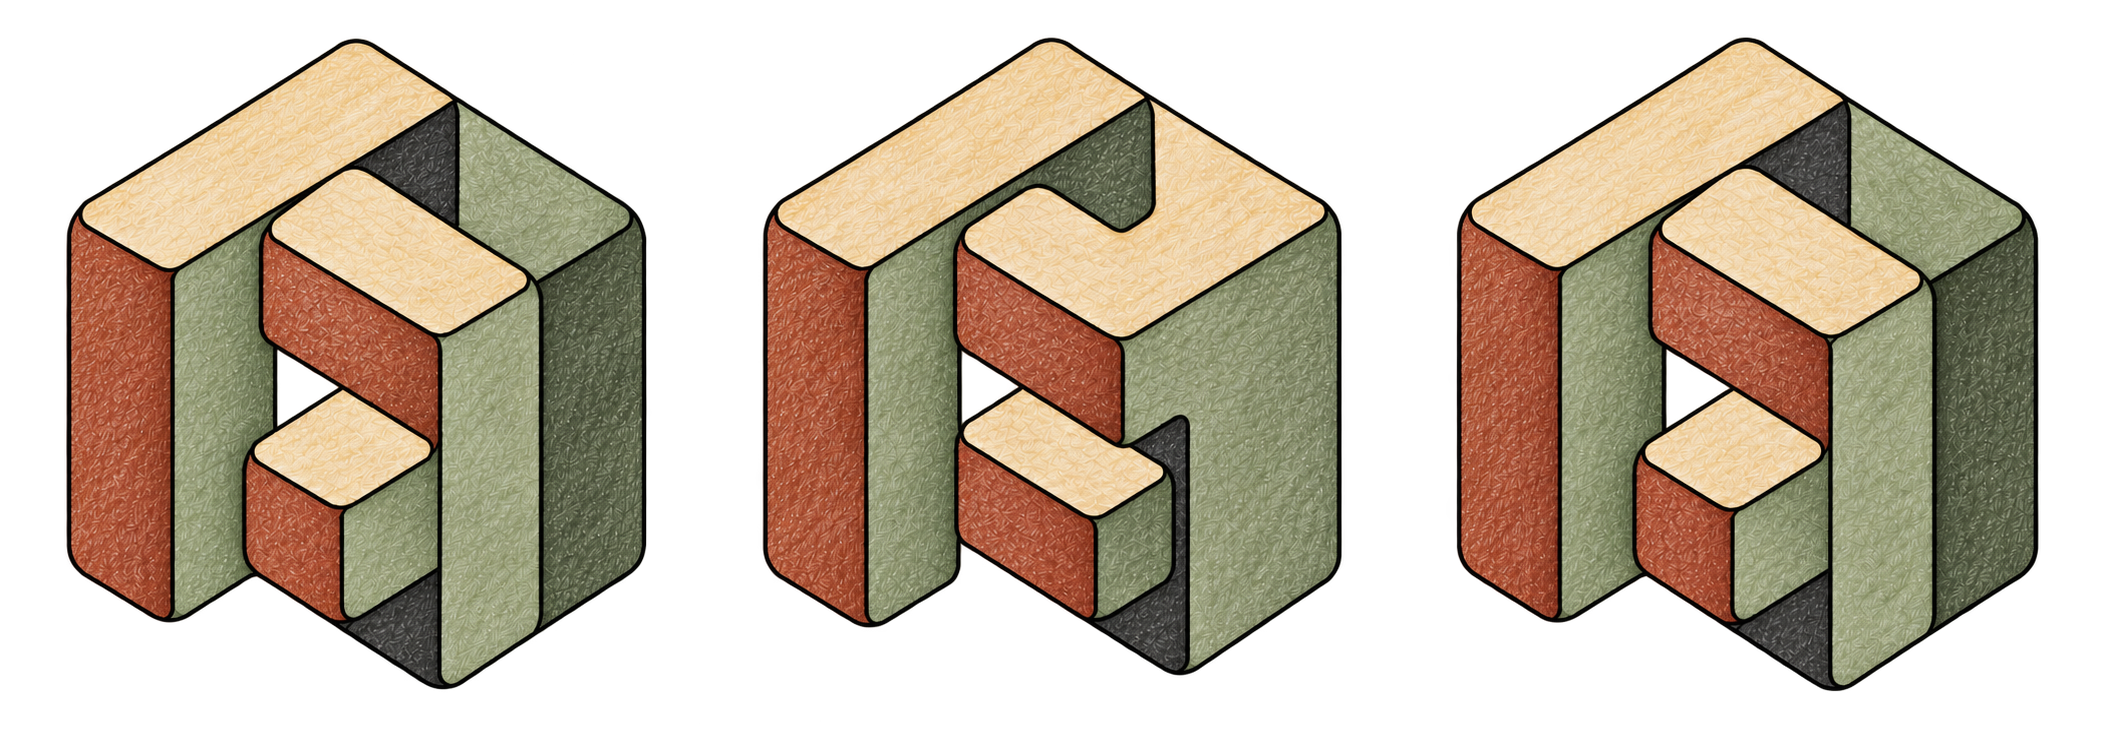
The proposal for the two-court sports hall in Böhlen organises sports areas, ancillary rooms and circulation within a compact building. Serving both school and local club sport, the design reorganises the functions to improve access and establish clear connections between the different areas. Following the competition, the partially sunken volume was developed further. Lowering the hall reduces its presence in the urban setting and helps integrate it into its surroundings. Daylight and accessible entrances form part of the spatial concept. The role at Thoma Architekten included project management and the design concept; the proposal received first prize.